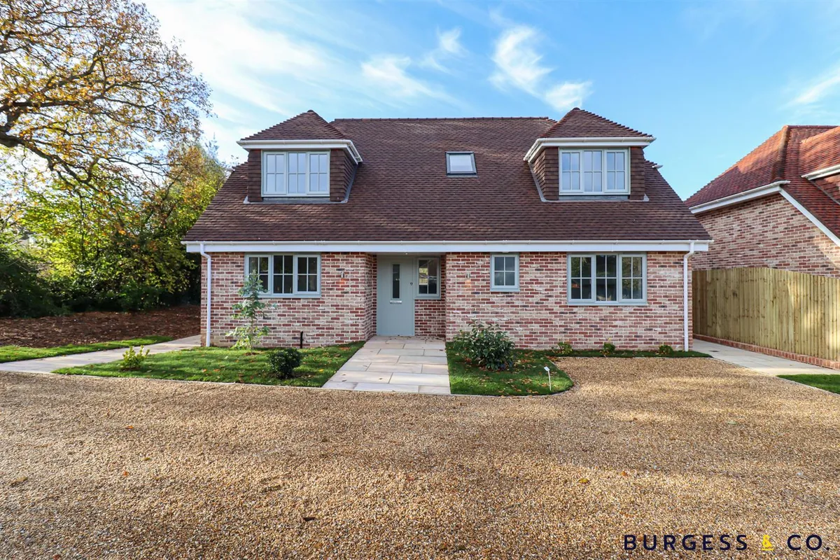
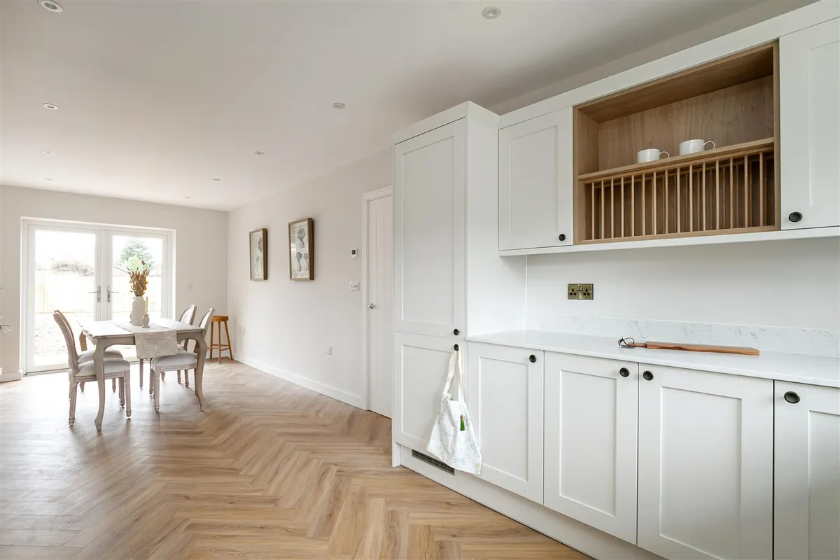
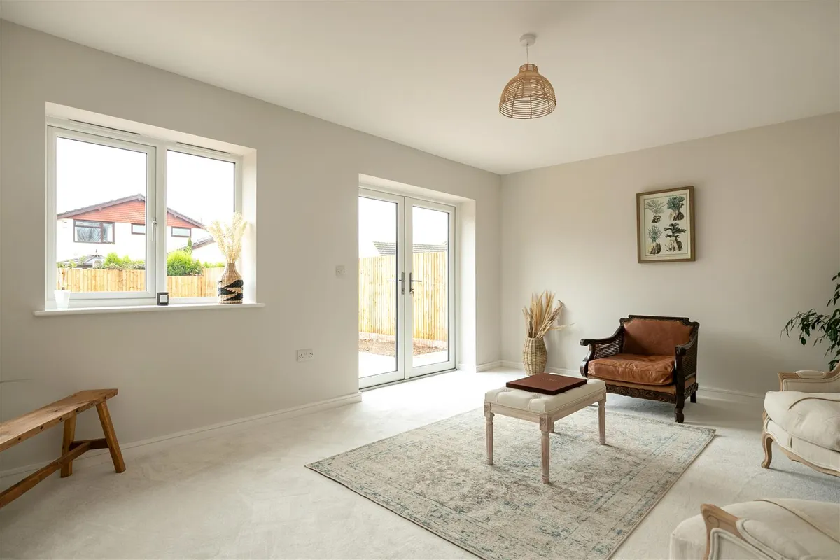
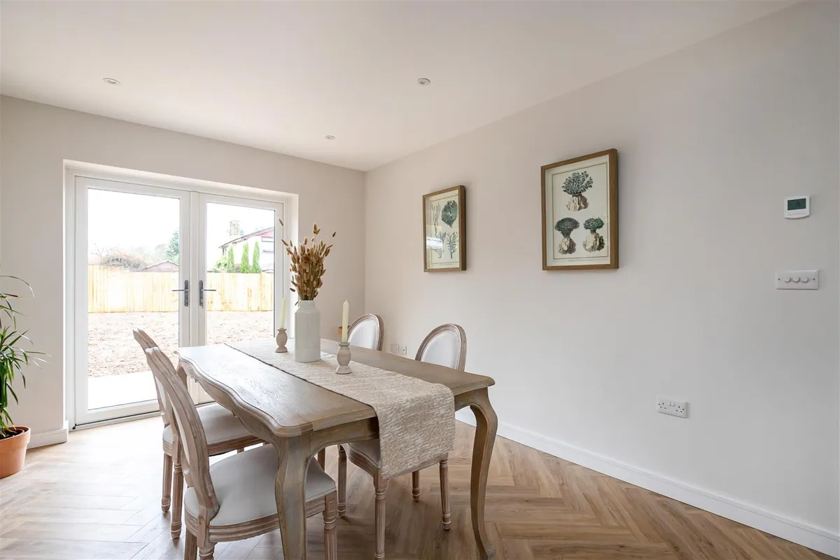
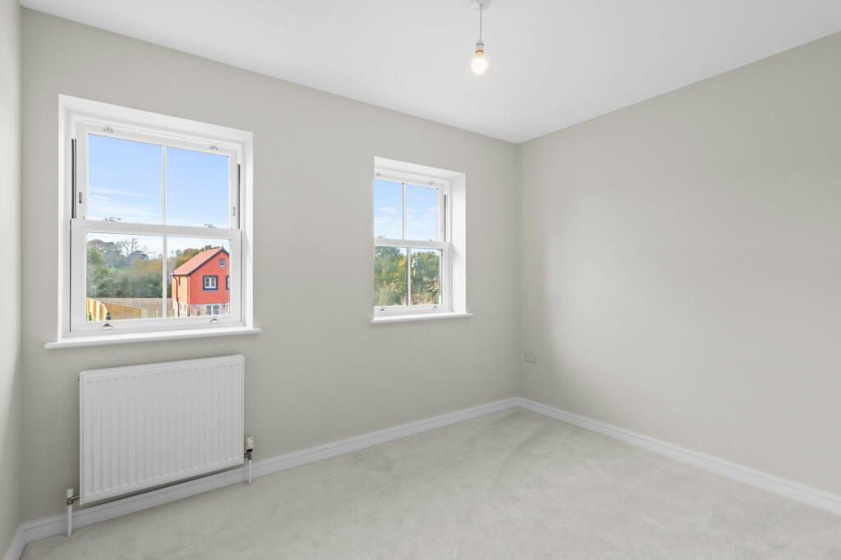
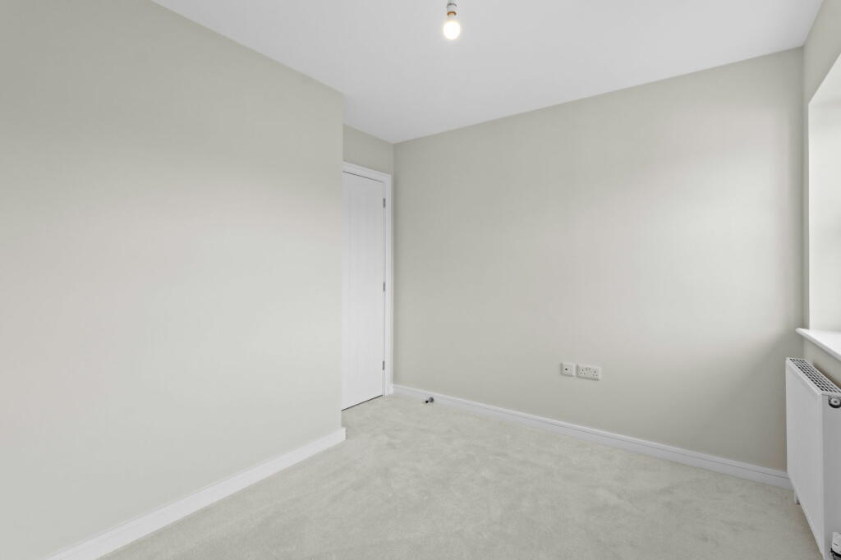
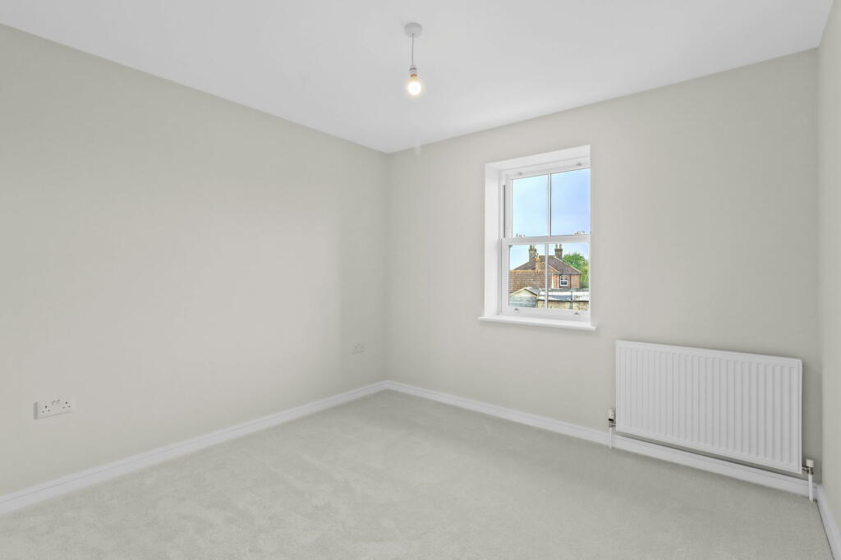
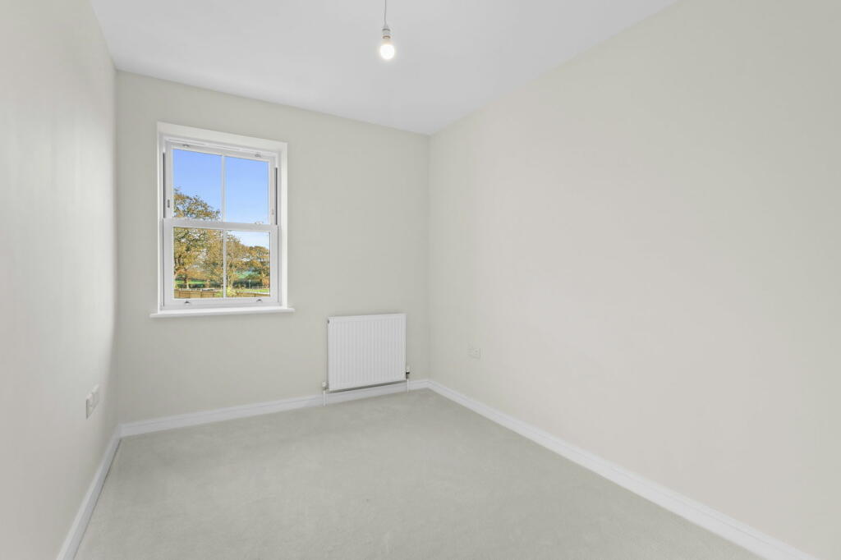
Burgess & Co are proud to present to the market a secluded, private gated development offering a newly built three bedroom detached house, situated directly opposite the prestigious highwoods golf course being approximately 2 miles from Bexhill Town Centre with its array of independent shops, restaurants, mainline railway station with direct link to London and the seafront with the iconic De La Warr Pavilion, The property has been finished to a high standard and specification throughout, with the accommodation comprising a spacious entrance hall, a living room with access and views out to the garden, a contemporary fitted kitchen/dining room with access and views out to the garden, a downstairs shower room and a ground floor bedroom. To the first floor there are two further double bedrooms and a fitted family bathroom. Further benefits include luxury flooring/carpet, underfloor heating, air source heat pump system, double glazing, ev charger, and comes with a 10 year Protec build warranty. To the outside there is a large gated private driveway providing off road parking for up to five vehicles and an enclosed front, side and rear garden.
All enquiries are to be made directly to Burgess & Co for further information. This is an exclusive development of only three properties, so an early inspection is highly advised to avoid disappointment.
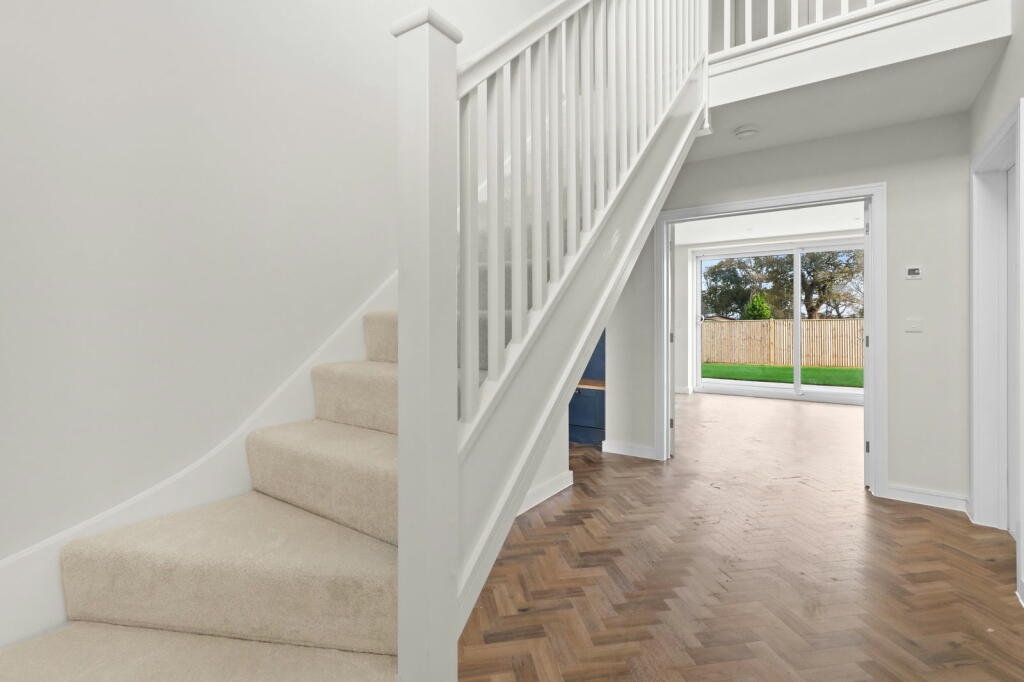
Entrance Hall
With LV Herringbone style flooring, underfloor heating, inset ceiling spotlights, fitted storage cupboard with underfloor heating system & fuse board, double glazed window to the front.
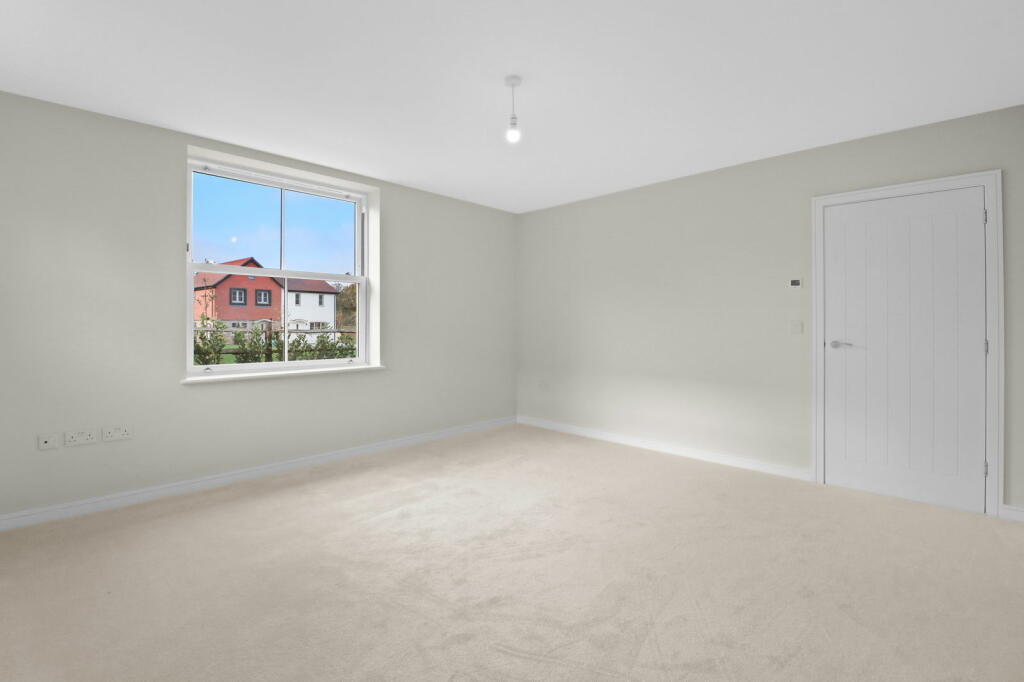
Living Room (5.41m x 3.73m (17'9 x 12'3))
With underfloor heating, double glazed window to the rear, double glazed door to the rear.
Kitchen/Dining Room (8.26m x 3.10m (27'1 x 10'2))
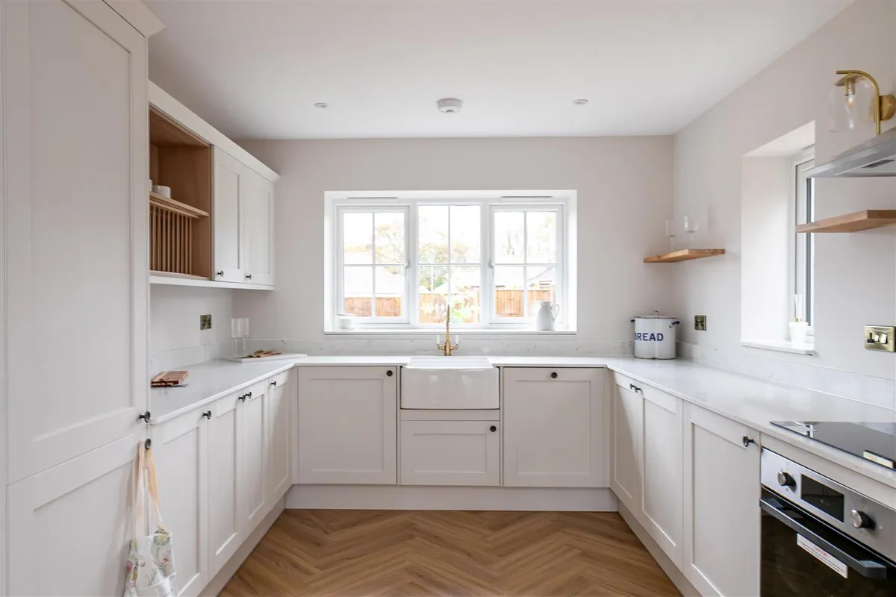
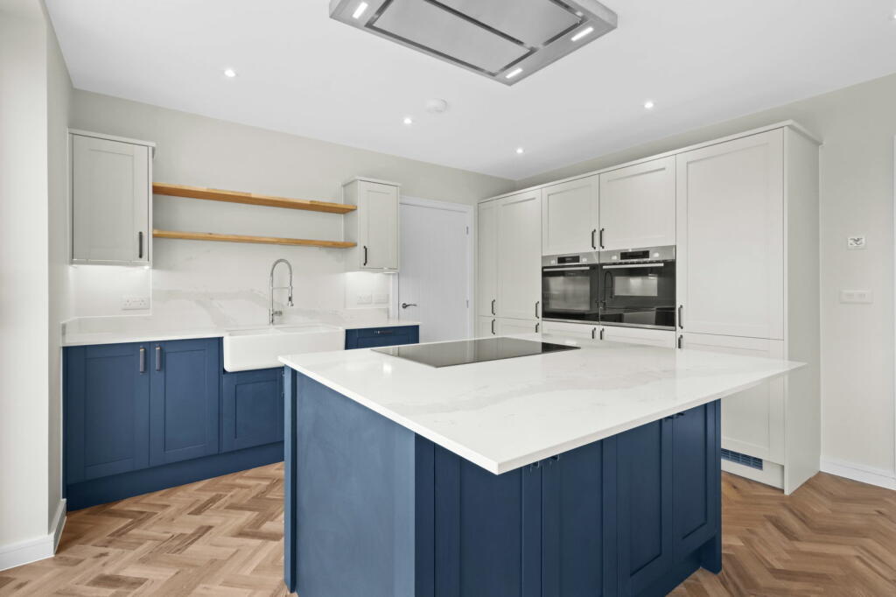
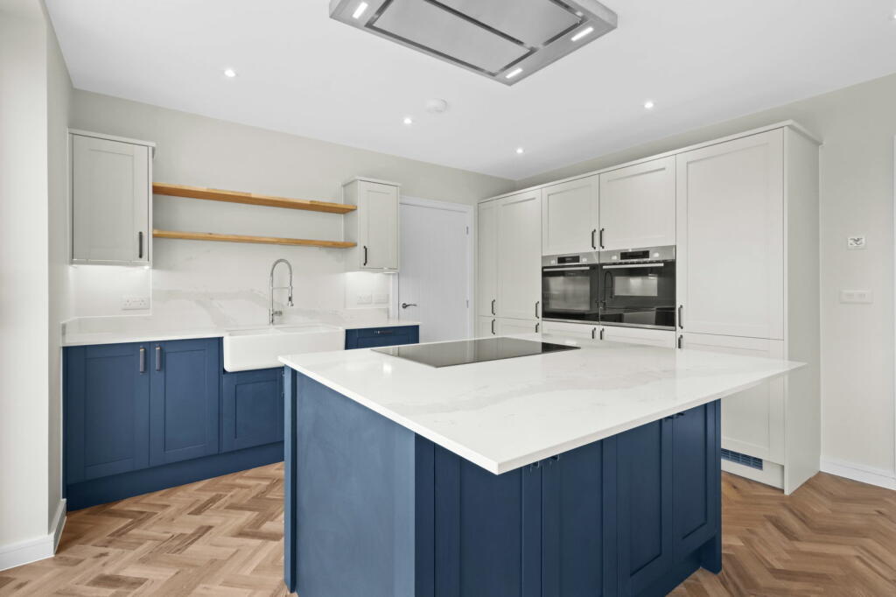
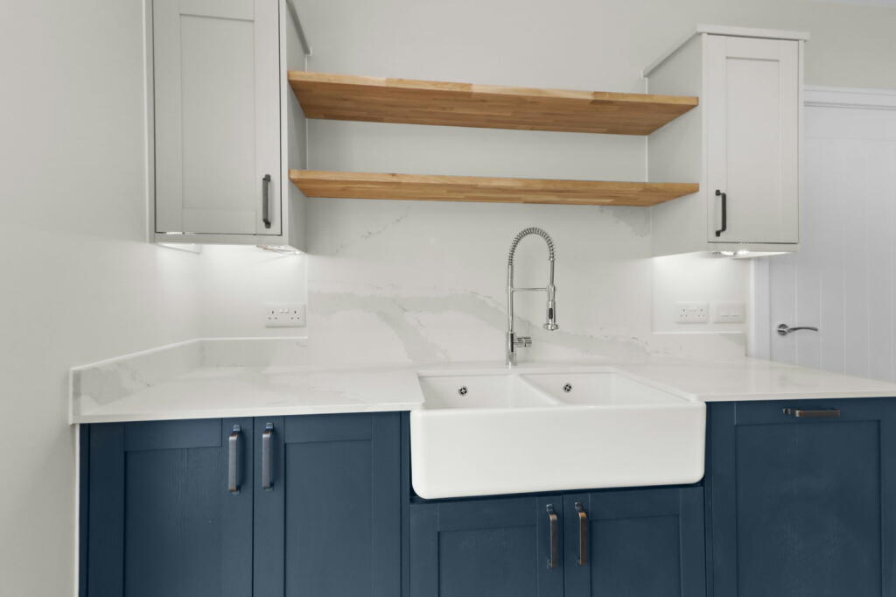
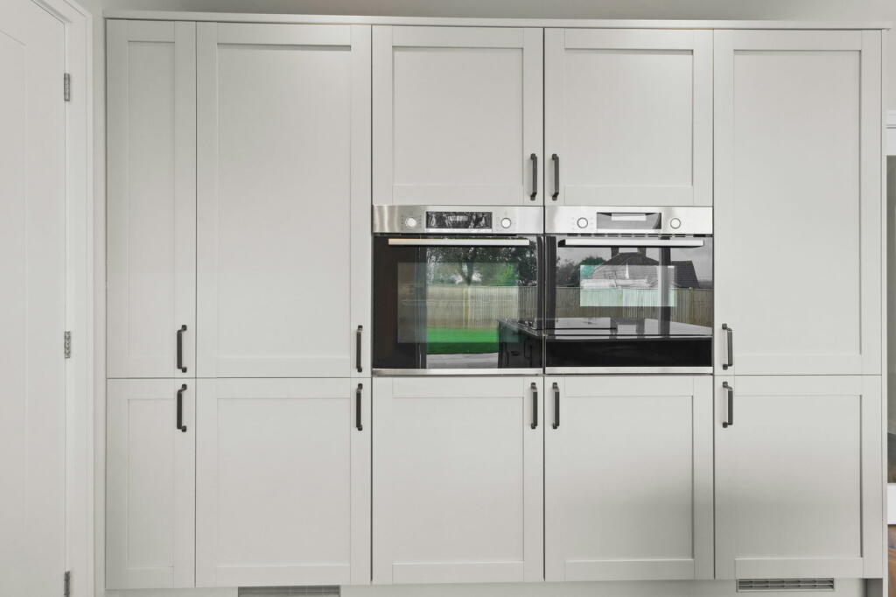
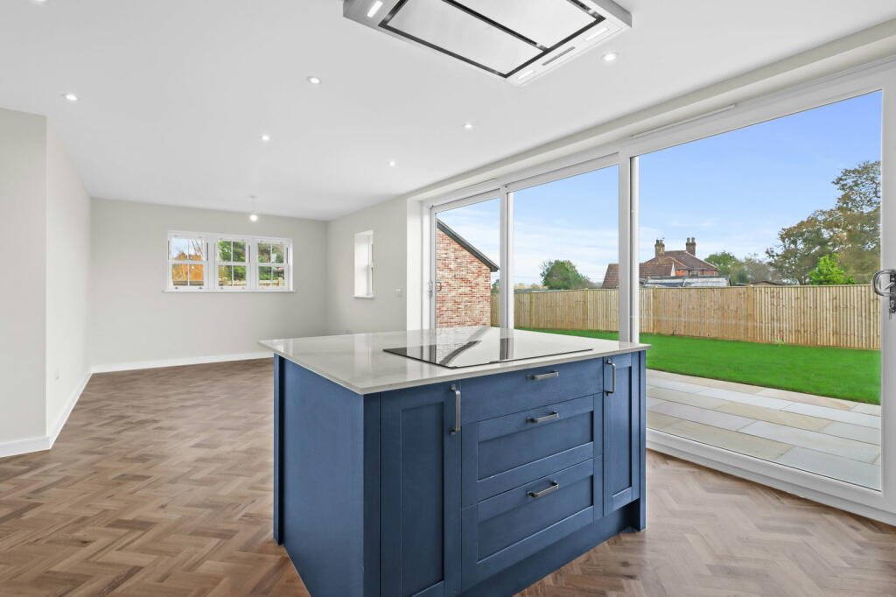
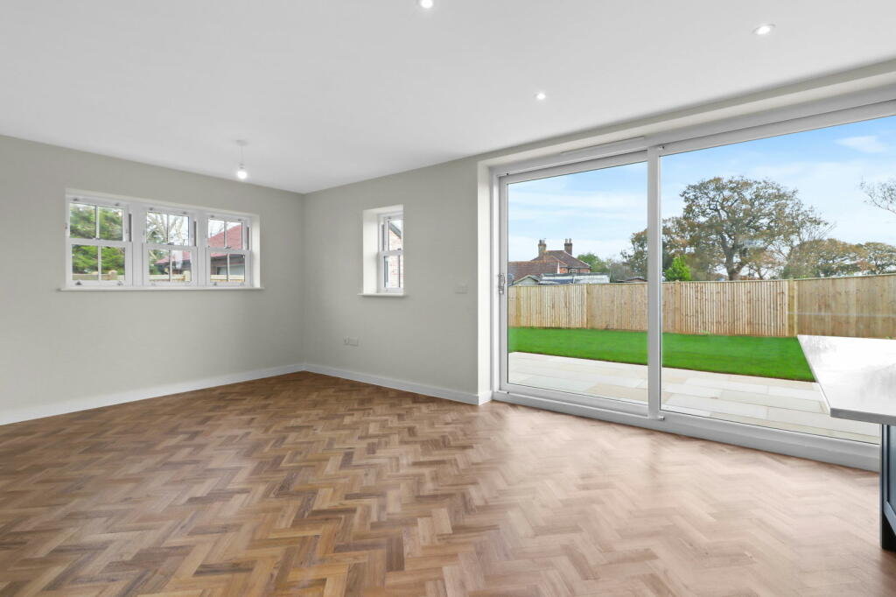
Comprising matching range of wall & base units, marble effect quartz worktop & splashback, inset Butler style sink with Victorian style taps, fitted Lamona induction hob with extractor hood over, integrated Lamona appliances to include fridge/freezer, dishwasher & washing machine, space for table & chairs, inset ceiling spotlights, LV Herringbone style flooring, underfloor heating, double glazed window to the front, two double glazed windows to the side, double glazed French doors to the rear.
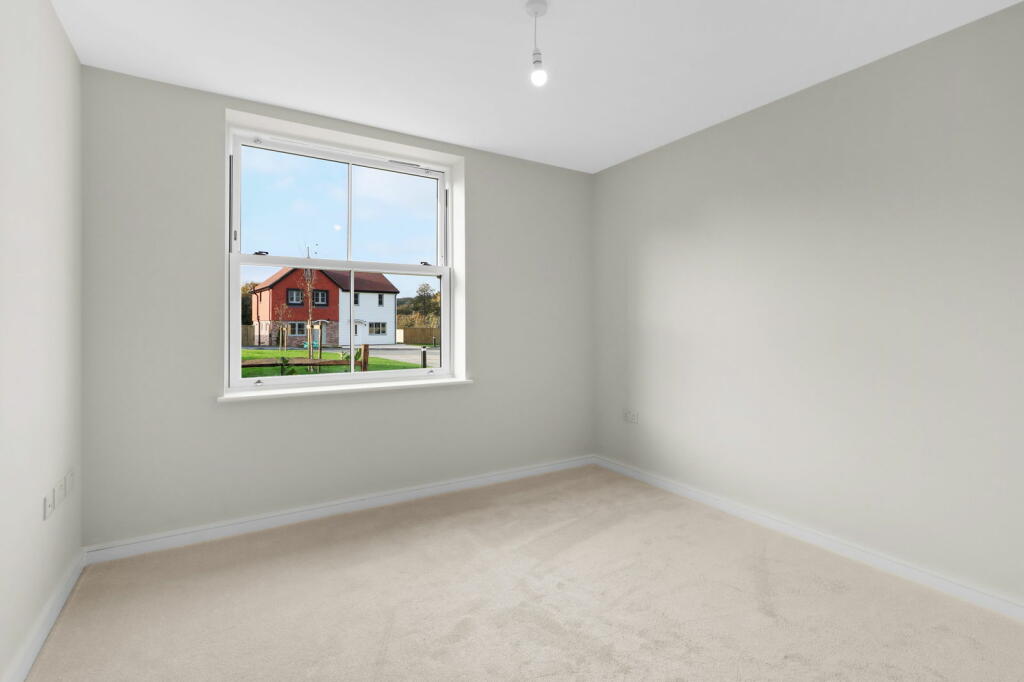
Reception/Bedroom Three (4.09m x 2.90m (13'5 x 9'6))
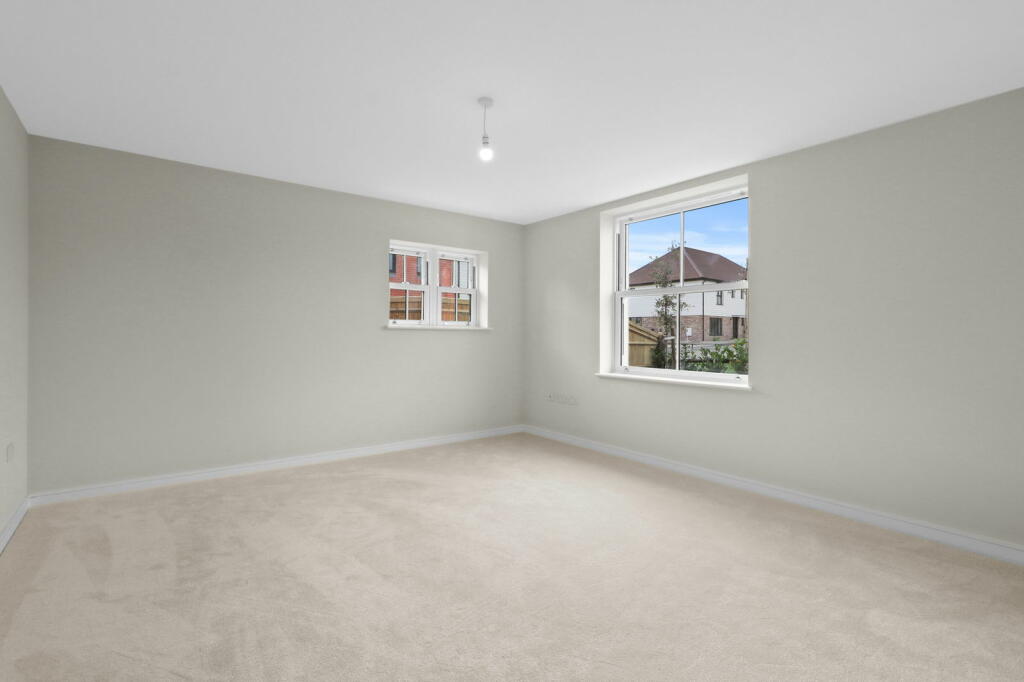
With underfloor heating, double glazed window to the front.
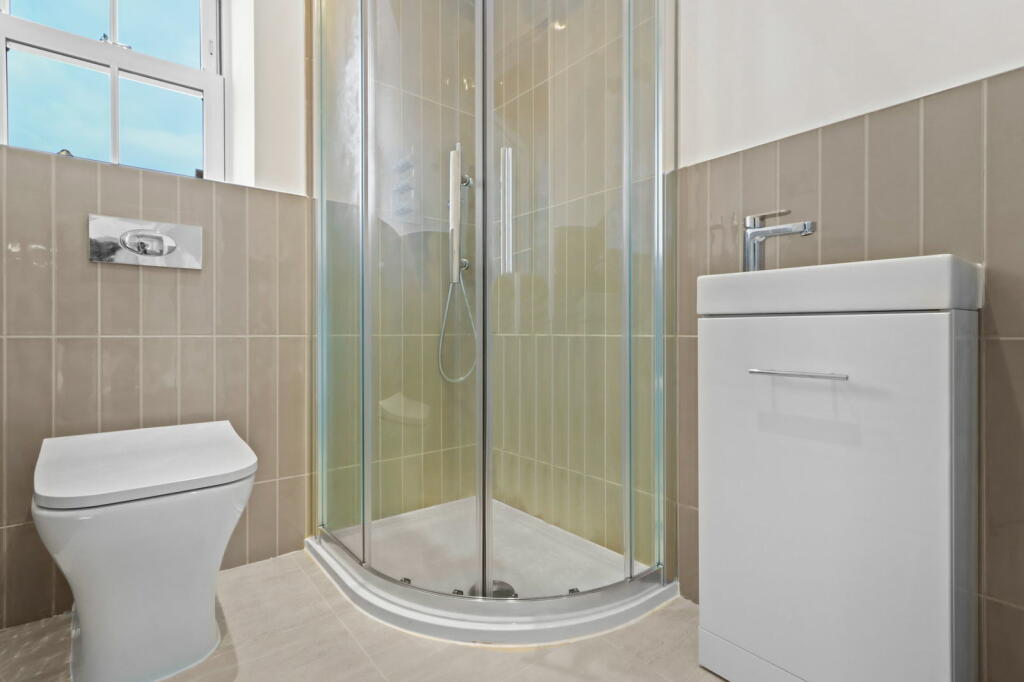
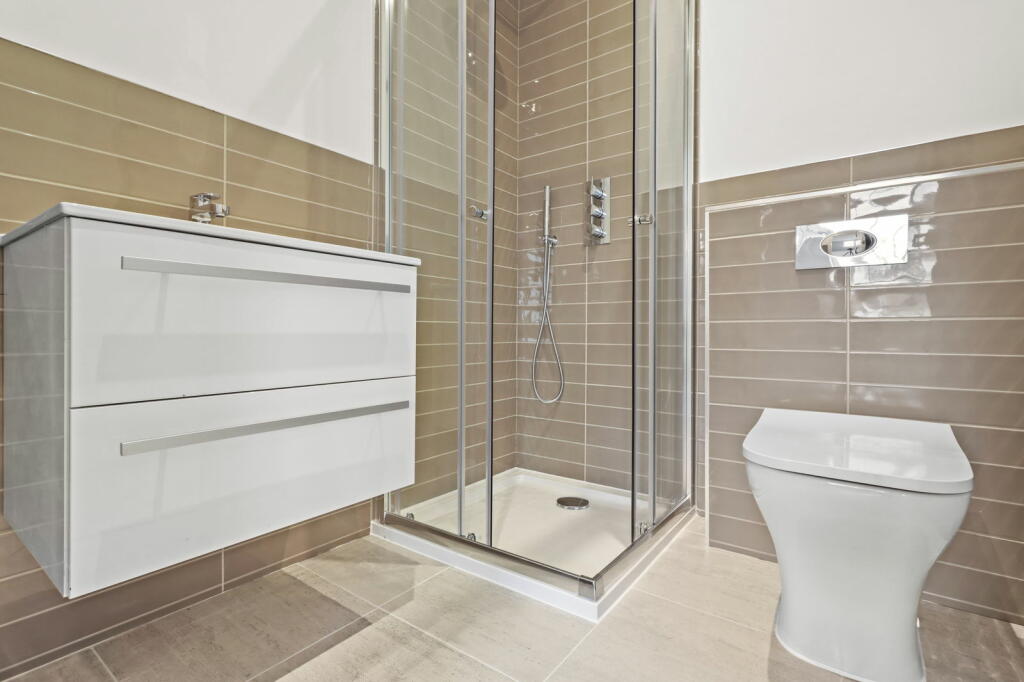
Shower Room (2.01m x 1.70m (6'7 x 5'7))
Comprising shower cubicle with waterfall shower head & further attachment, low level w.c, wall mounted wash hand basin, porcelain tiles, towel radiator, underfloor heating, double glazed window to the front.
Half Landing
With double glazed window to the rear. Stairs to
First Floor Landing
With radiator, airing cupboard with electric boiler, double glazed Velux window.
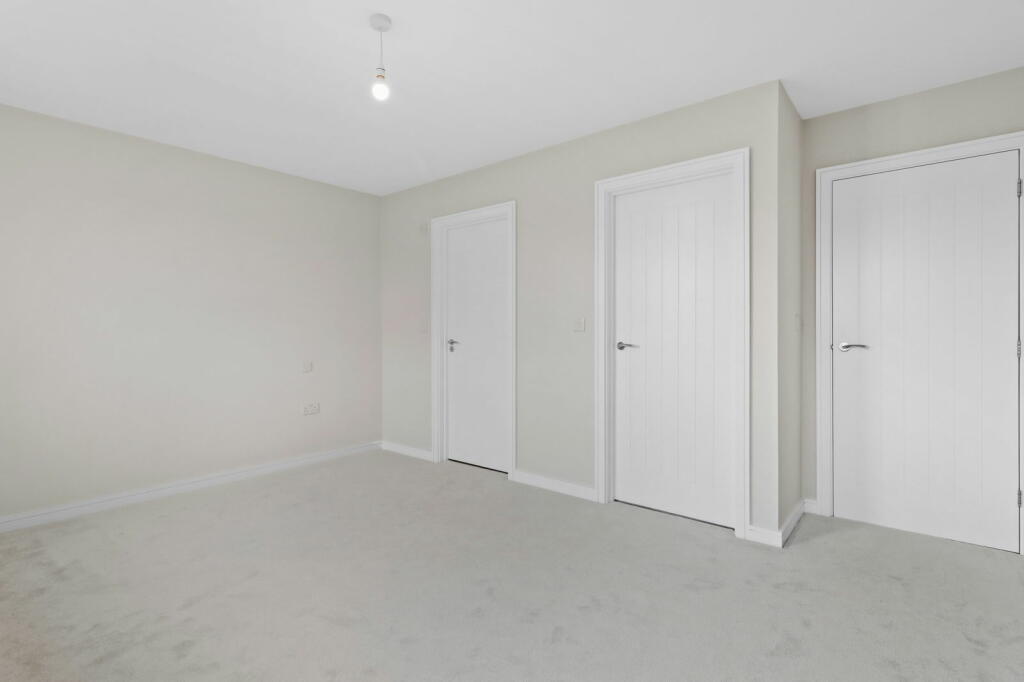
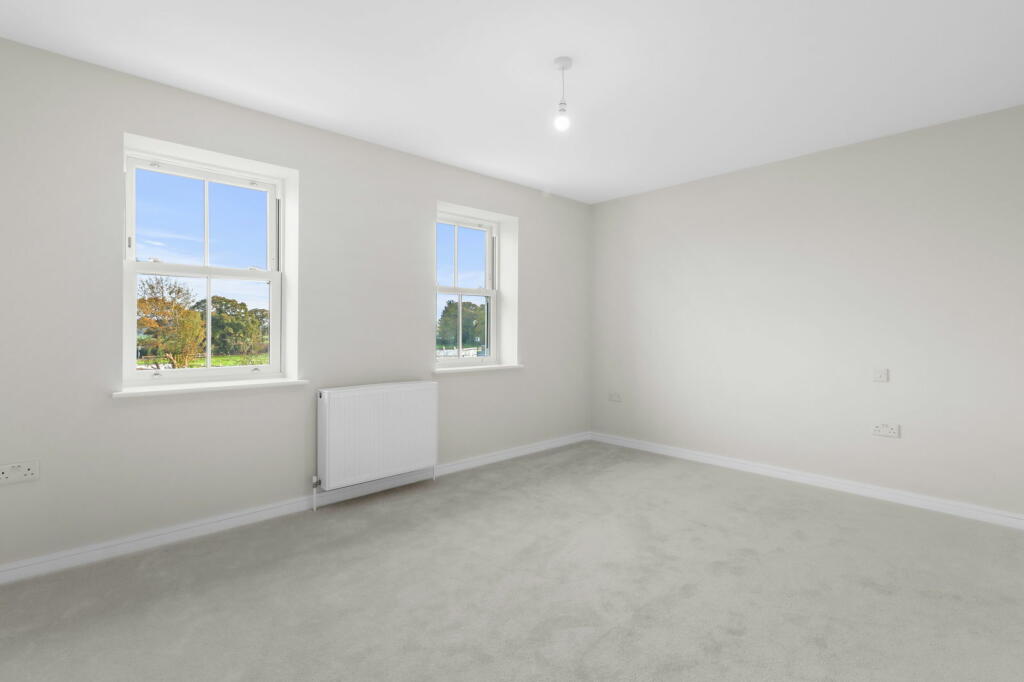
Bedroom One (5.69m x 3.53m (18'8 x 11'7))
With radiator, built-in wardrobe, double glazed window to the front.
Bedroom Two (5.69m x 3.12m (18'8 x 10'3))
With radiator, built-in wardrobe, double glazed window to the front.
Bathroom (2.79m x 1.85m (9'2 x 6'1))
Comprising bath with waterfall shower head over & further attachment, low level w.c, vanity unit with inset wash hand basin, porcelain tiles, towel radiator, inset ceiling spotlights, double glazed Velux window to the front.
Outside
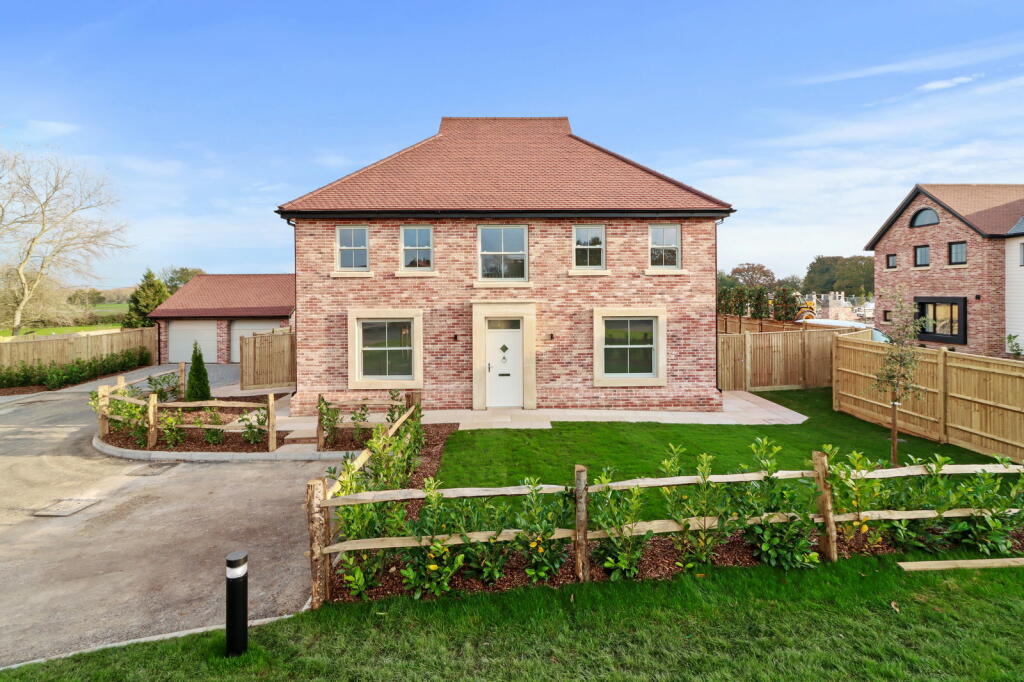
To the front there is a large private gated shingle driveway providing off road parking for up to five vehicles, an area of lawn with plants & shrubs, a paved pathway to the entrance, side access to both sides and outside lighting. To the rear there is a patio area, a large area of lawn, outside lighting, electric point, being enclosed by fencing.
Nb
Council tax band: Tbc
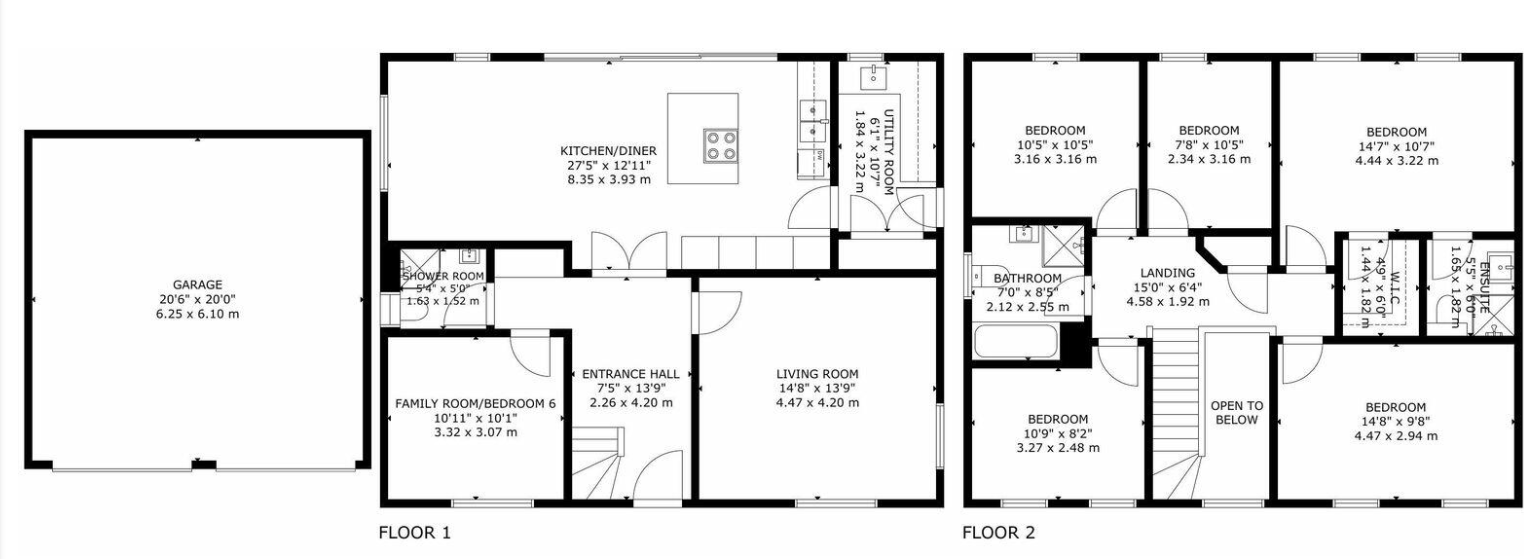
Eastbourne Property Shop is delighted to offer this outstanding brand new 5 / 6-bedroom detached family house built by Coral Homes. The property is set within a small development of 24 exclusive homes and offers high specifications throughout. Accommodation comprises of excellent sized kitchen/dining room, utility room, downstairs w.c. shower room, lounge, downstairs bedroom 6 / family room. Upstairs the property has five bedrooms with the master having en suite bathroom walk-in wardrobe, and a further family bathroom. Further benefits include 10 10-year build Warranty, a double garage with off-road parking and a car charging point, front, side and rear gardens.
Location
Located with direct access to the Cuckooo trail from the development, in between Hailsham and Stone Cross village, with easy access to A22 giving links to London and Brighton, Polegate mainline train station is a 10-minute drive with links to Brighton and London Victoria Train Station.
Entrance Hall
Double glazed composite door to front, karndean wood flooring, double glazed window to front, stairs rising.
Boot Area 4’9 x 4’2
Bespoke fitted cupboards and bench.
Cloakroom
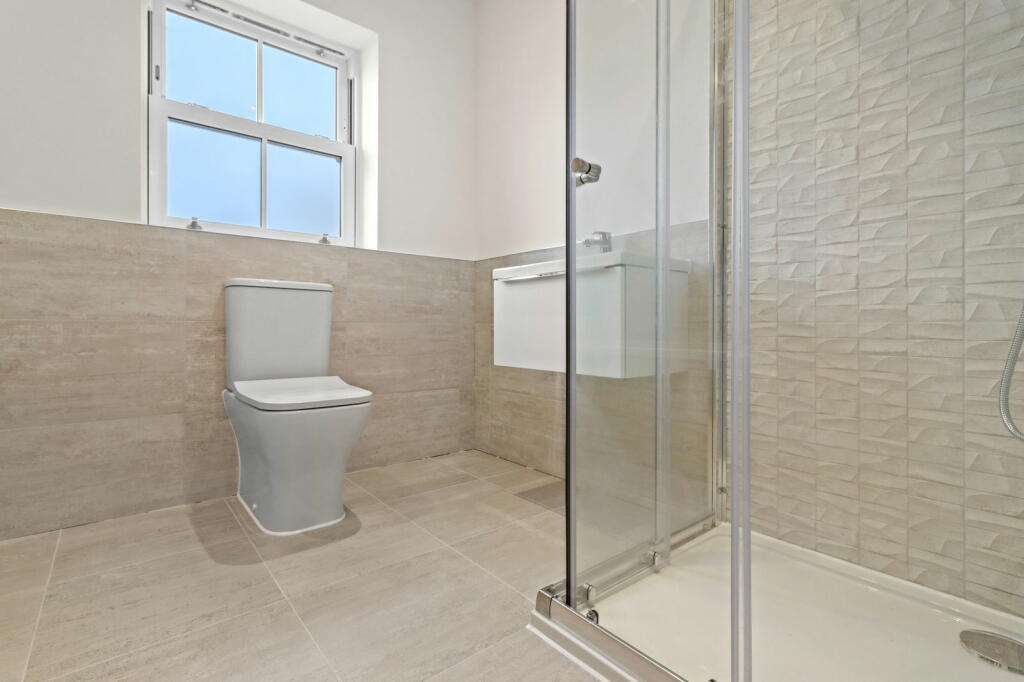
W.c. wash hand basin with cupboard under, double glazed window to side, inset spotlights, corner shower cubicle with rain shower and attachment, tiled flooring.
Lounge 14’5 x 13’6
Double-glazed window to rear and side.
Family Room / Bedroom Six 10’6 x 9’9
Double-glazed window to front.
Kitchen / Dining Room 27’6 x 13’8
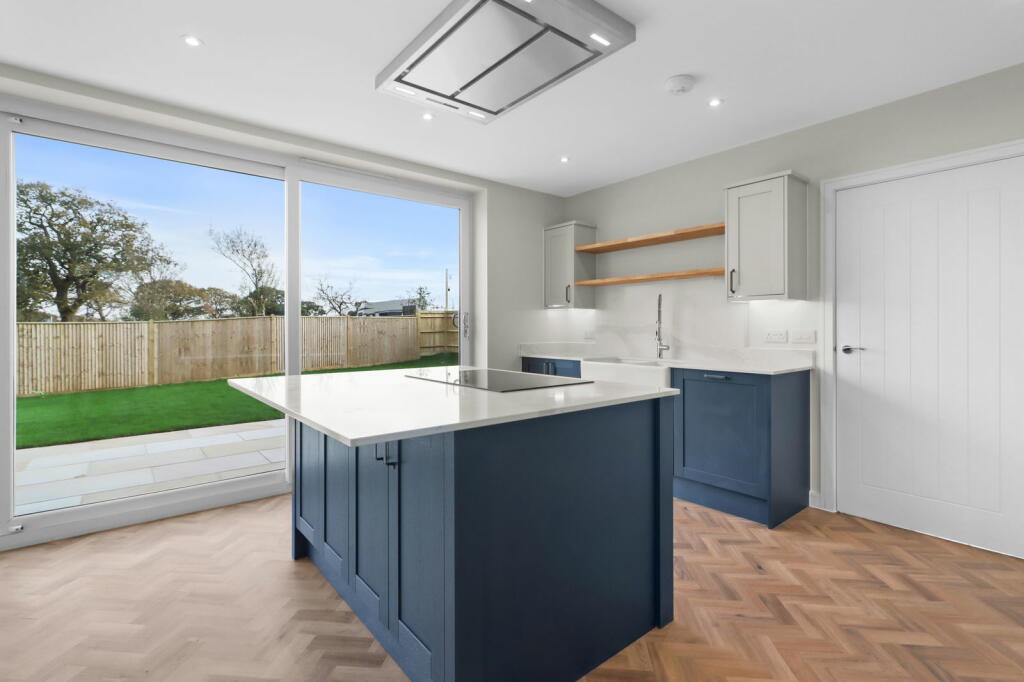
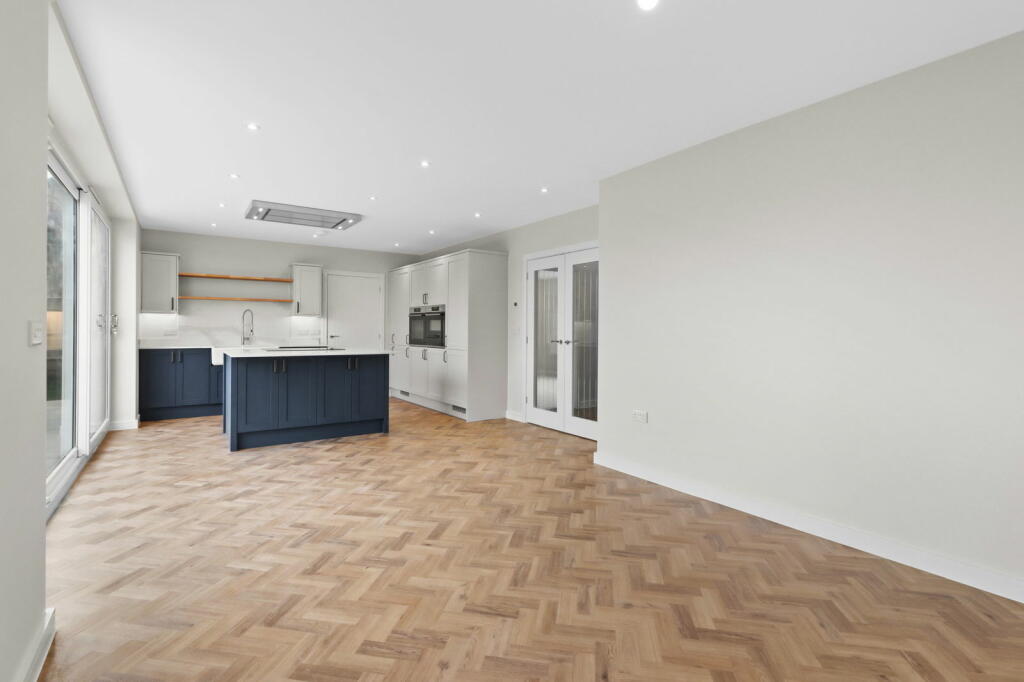
Modern fitted kitchen with Quartz worktops and splash backs, double butler sink with feature tap, BOSCH double oven with heating drawer, central island with Quartz worktops and induction hob, stainless steel ceiling extractor fan, under cupboard lights, inset spotlights, Triple patio doors leading to rear garden, two double glazed windows to rear and side, integral LANUNA dishwasher.
Utility Room 5’9 x 10’4
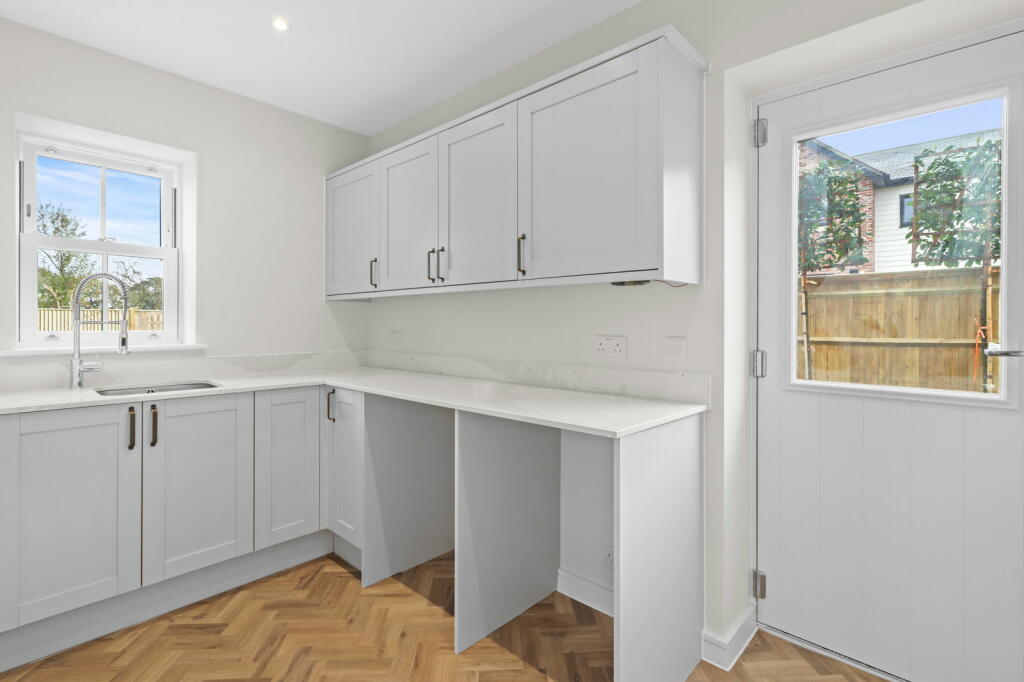
Wall and base units with Quartz worktops, sink with feature taps, plumbing and space for washing machine and tumble dryer, double glazed door to side access, double airing cupboard housing tank.
Landing
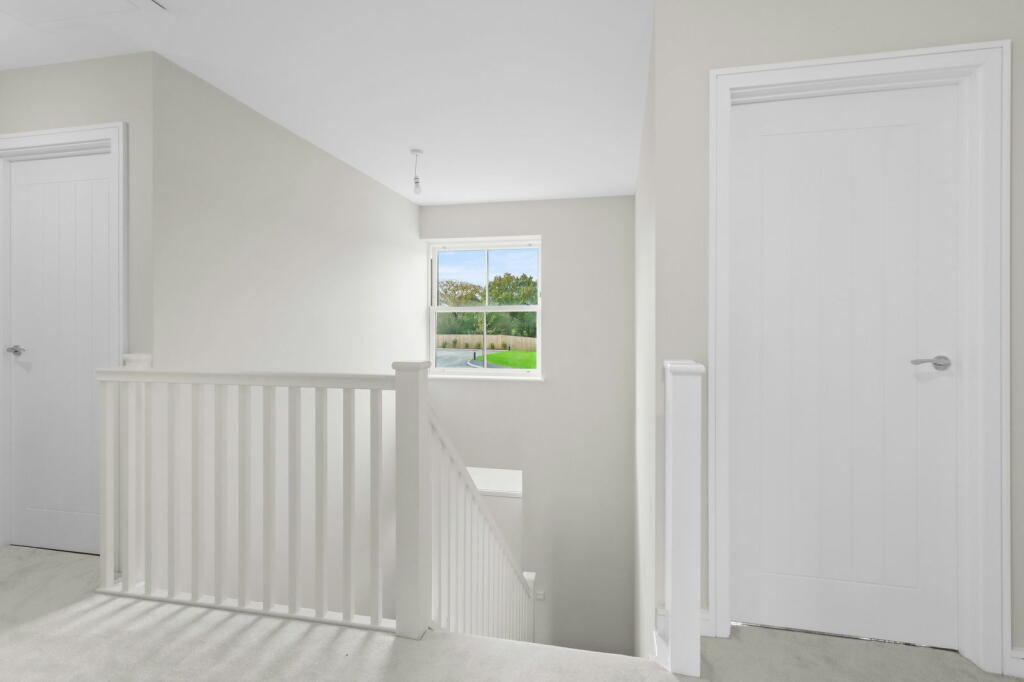
Stairs rising from the first floor, storage cupboard.
Master Bedroom 14’5 x 10’3
Two double-glazed windows to rear with views over open fields, radiator.
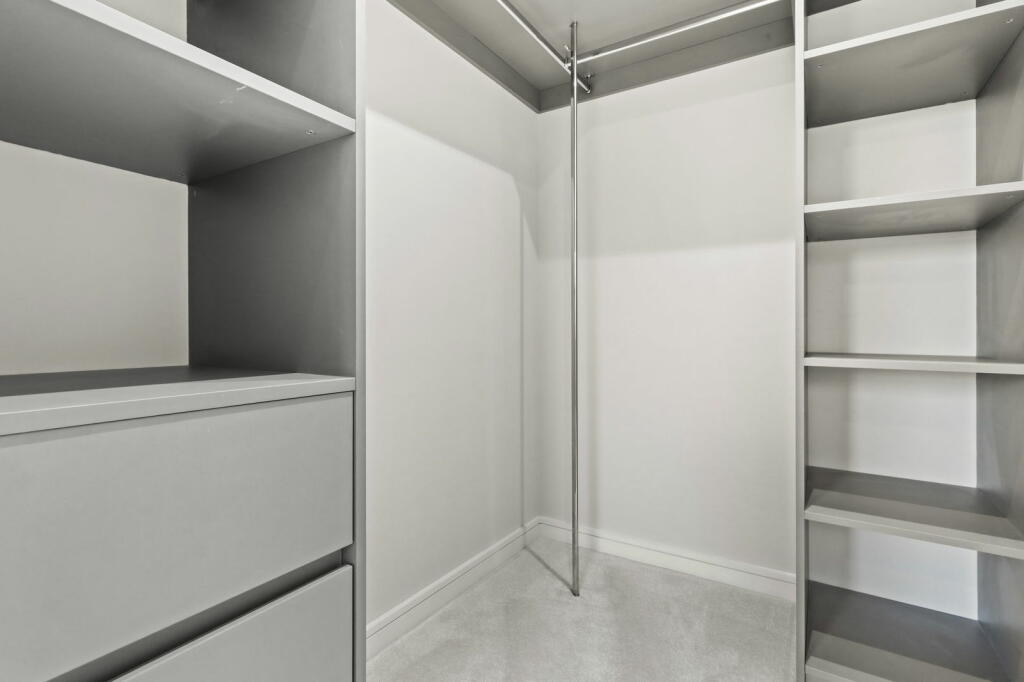
Walk In Wardrobe 4’6 x 6’1
Bespoke shelves and drawers and hanging rail, inset spotlights.
En Suite Bathroom
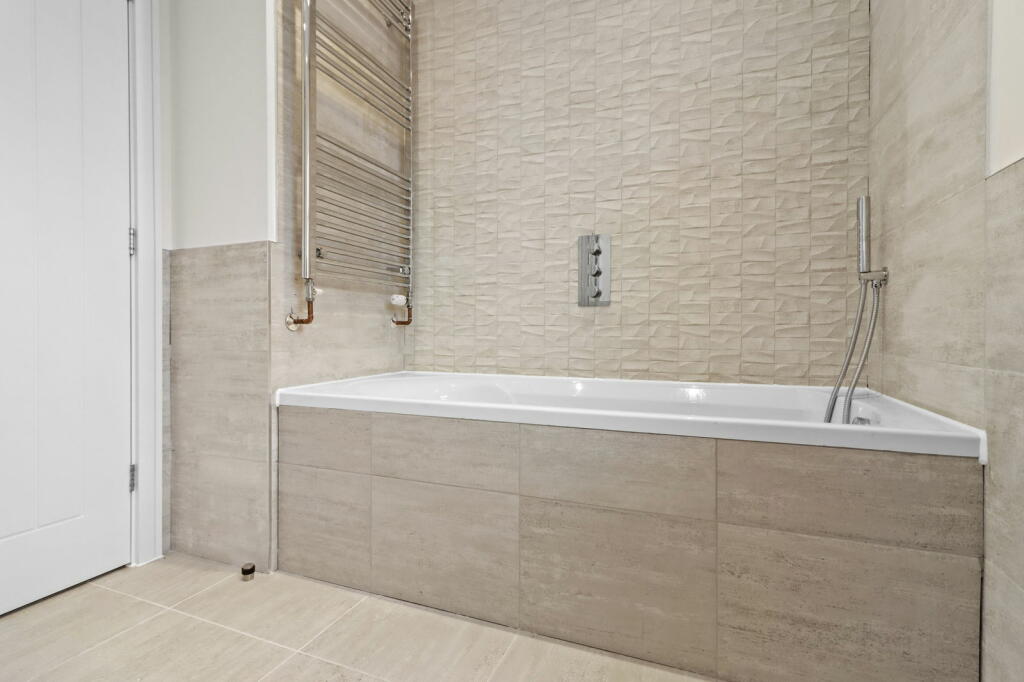
W.c. wash hand basin with drawers under, shower cubicle with rain shower and attachment, extractor fan, part tiling, heated towel rail, and inset spot lights.
Bedroom Two 14’6 x 9’6
Two double-glazed windows to front, radiator.
Bedroom Three 10’3 x 9’6
Double-glazed window to rear, radiator.
Bedroom Four 10’’8 x 8’9
Double-glazed window to front with views over open fields, radiator.
Bedroom Five 10’8 x 8’9
Two double glazed windows to the rear
Rear Garden,
Excellent sized rear garden with large patio area leading to lawned area, further side and front garden with side access, trees.
Double Garage
With electric roller doors.
Car charging point.